Structure
Profiles and glazing sized for the real format.

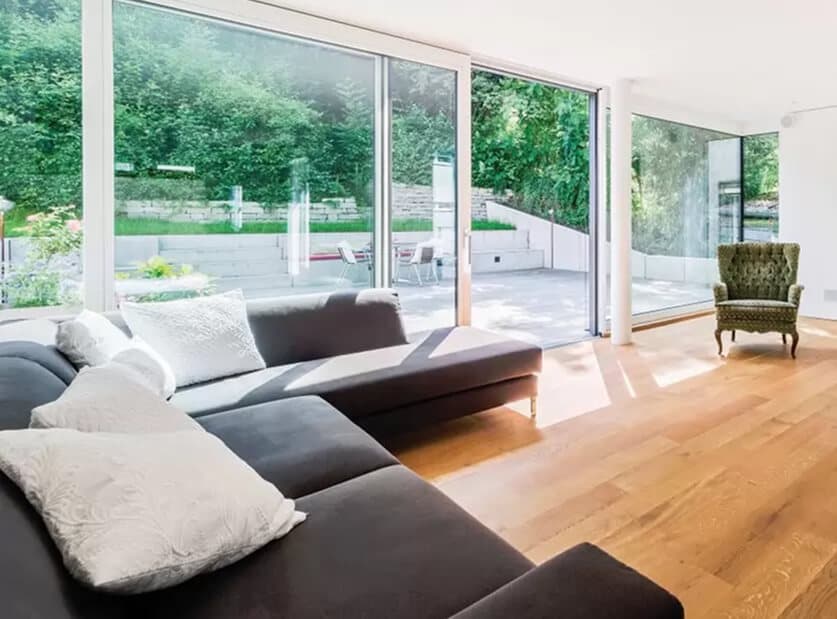
Large openings require control of weight, deflection, wind, drainage, overheating and transport logistics.
Profiles and glazing sized for the real format.
Solar, acoustic and thermal control coordinated with orientation.
Access, handling and installation planned in advance.
Successful glazed façades combine good proportions with invisible technical details: supports, drainage, thresholds, sealing and shading.
No. Every system, glass type and scheme has limits. Feasibility is validated before final quotation.
Through orientation, solar-control glazing, external shading and the building energy strategy.
We select the mechanism, frame material and threshold to suit your space and everyday use.
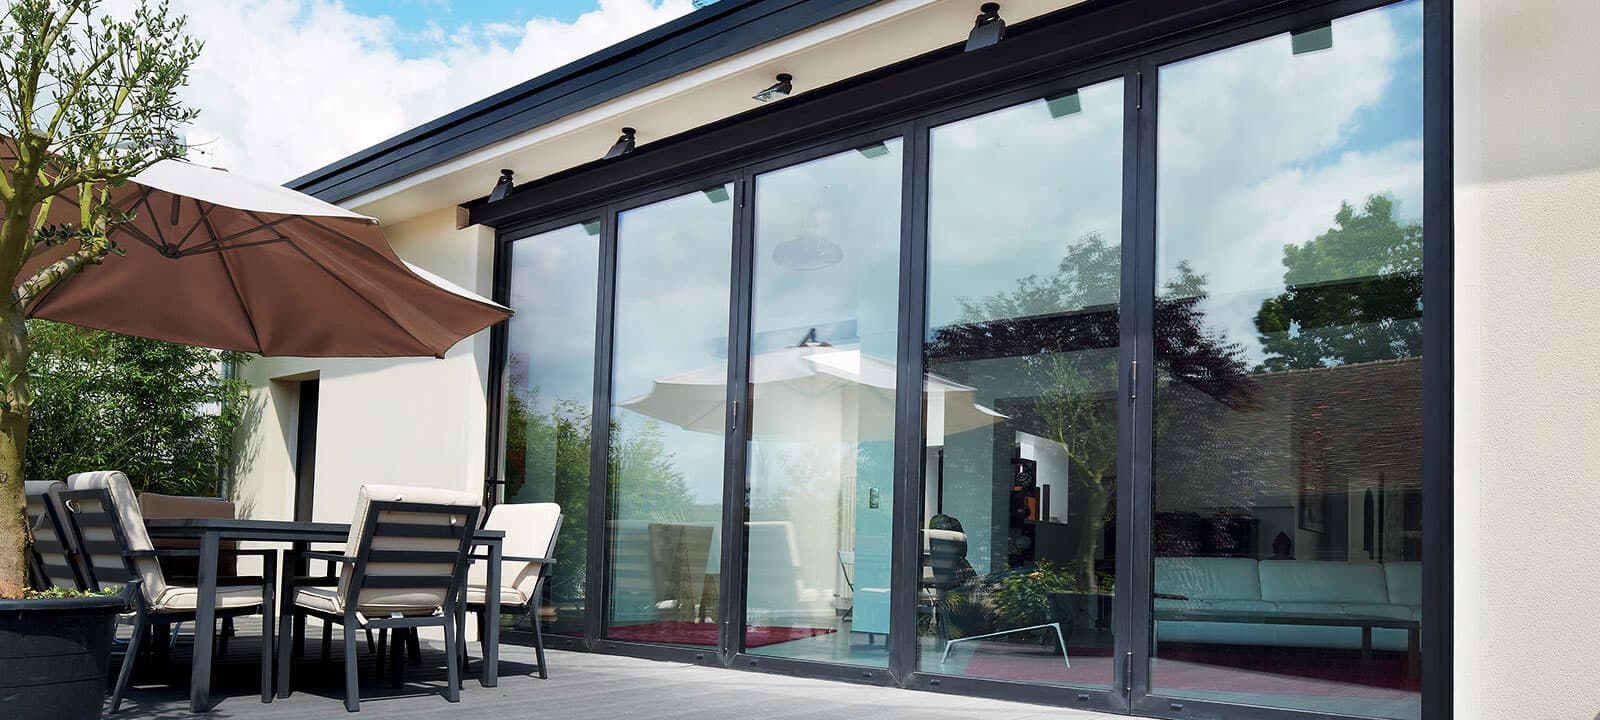
We select the system for the dimensions, opening type and insulation requirements.
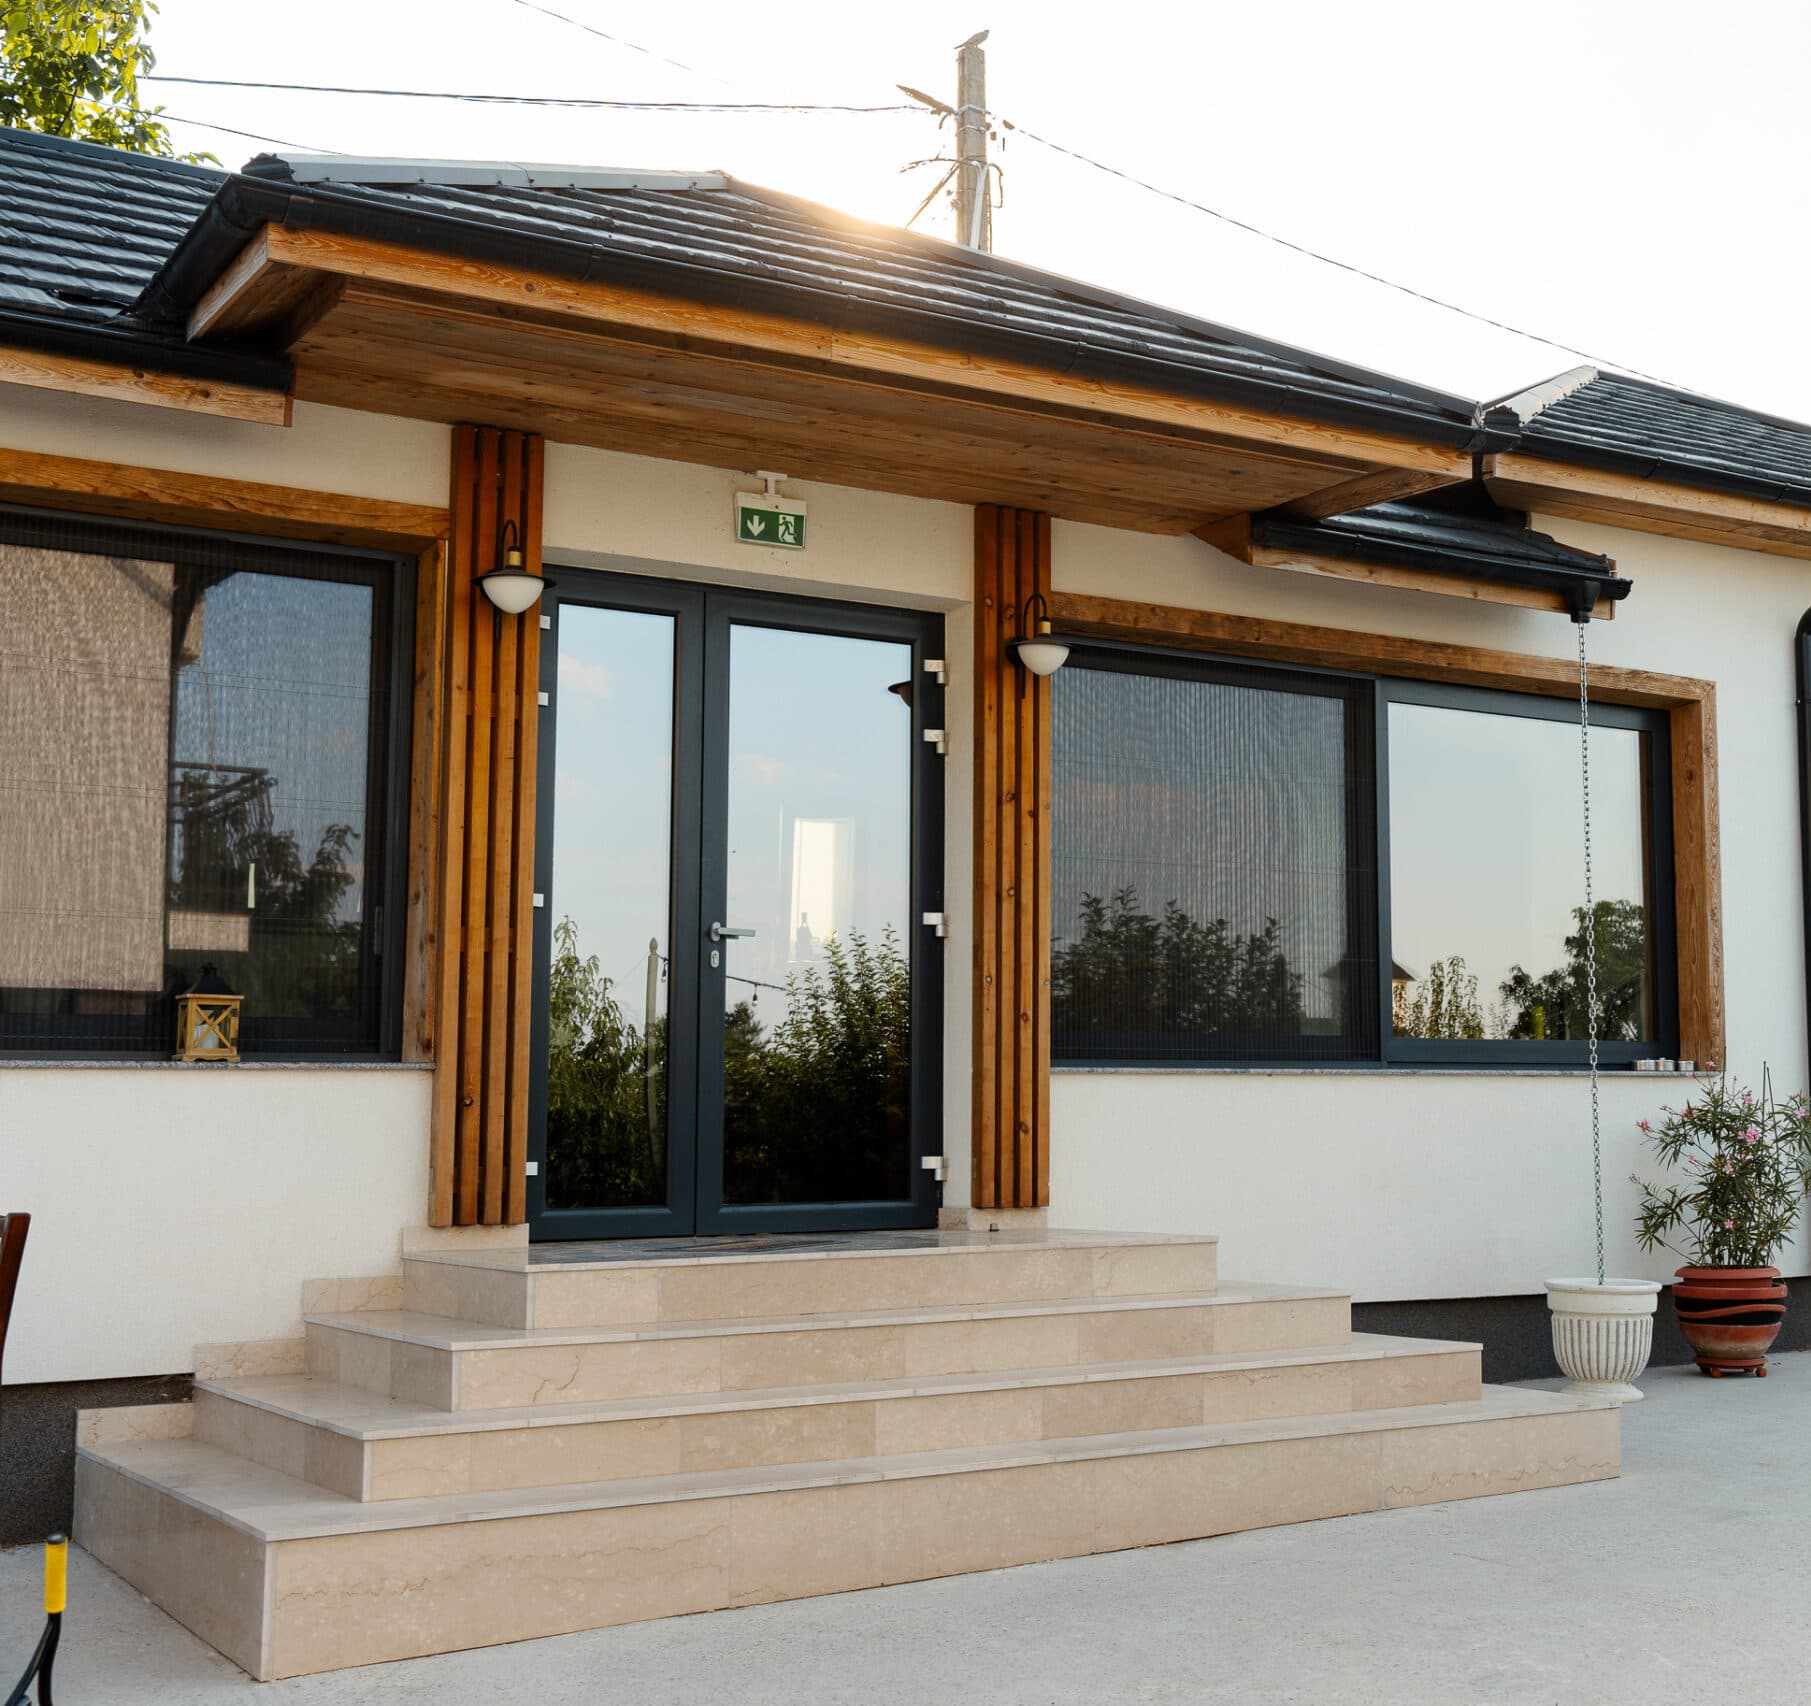
Support from concept and budgeting through window schedules, samples, site coordination and handover.