Daylight
Large glazed surfaces and open views.

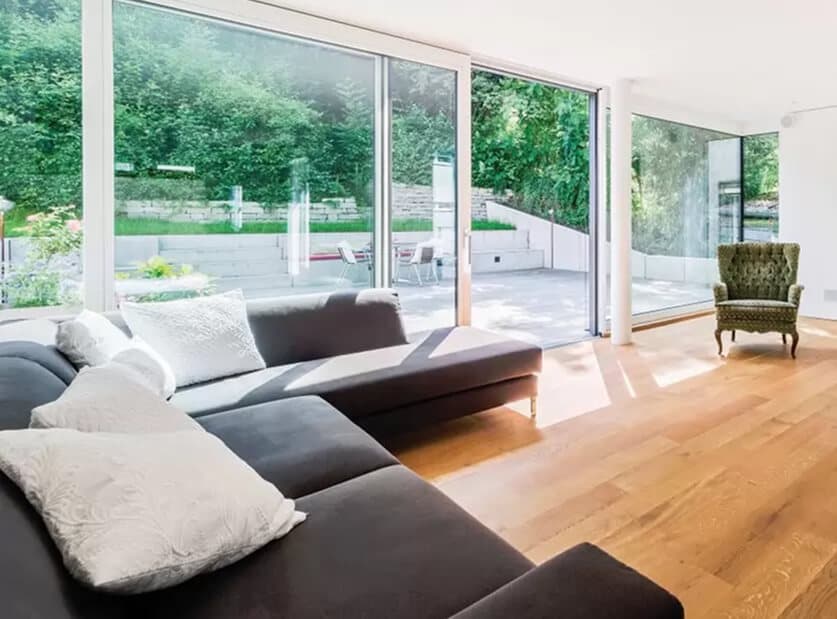
Connect your room to the garden or terrace. We compare mechanisms, frame materials and thresholds for your space and everyday use.
Large glazed surfaces and open views.
Operation adapted to panel weight and daily use.
Threshold, floor, waterproofing and drainage assessed together.
For a sliding door, frame material and opening mechanism are separate choices. Dimensions, glass weight and threshold requirements determine which options suit the project.
Find a suitable option| What we select | Options | What we check |
|---|---|---|
| Frame material | uPVC or aluminium, depending on the system | Dimensions, finish and project requirements |
| Opening mechanism | Smart Slide or lift-and-slide, depending on the system | Glass weight, clear opening, threshold and drainage |
Not every system suits every size. We verify glazing weight, opening schemes, wind exposure and the lower junction.
Only when structure, waterproofing and drainage are designed accordingly. The detail is validated before ordering.
It depends on the system, scheme, glass and exposure. Limits are confirmed using the selected system documentation and engineering.
Large openings require control of weight, deflection, wind, drainage, overheating and transport logistics.
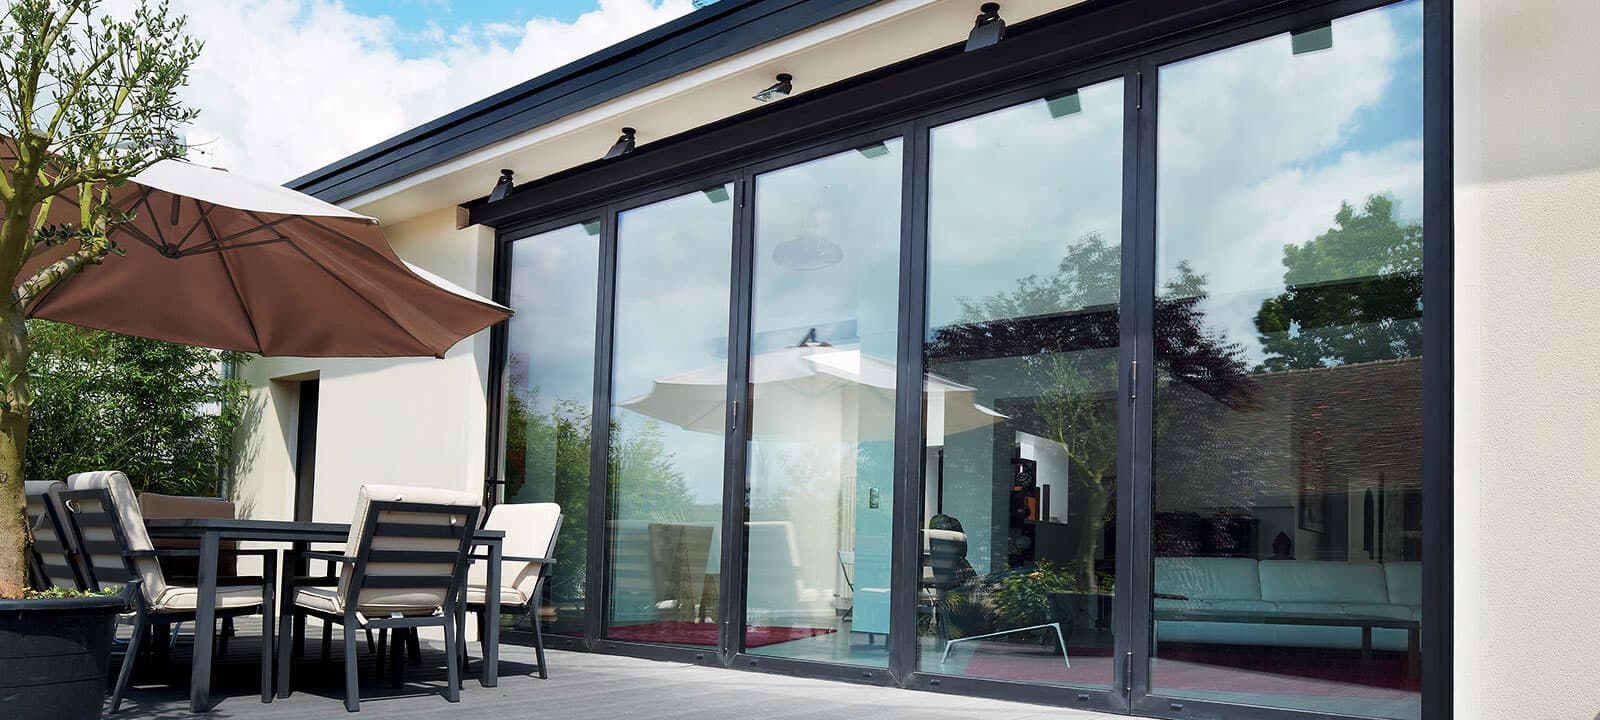
We select the system for the dimensions, opening type and insulation requirements.
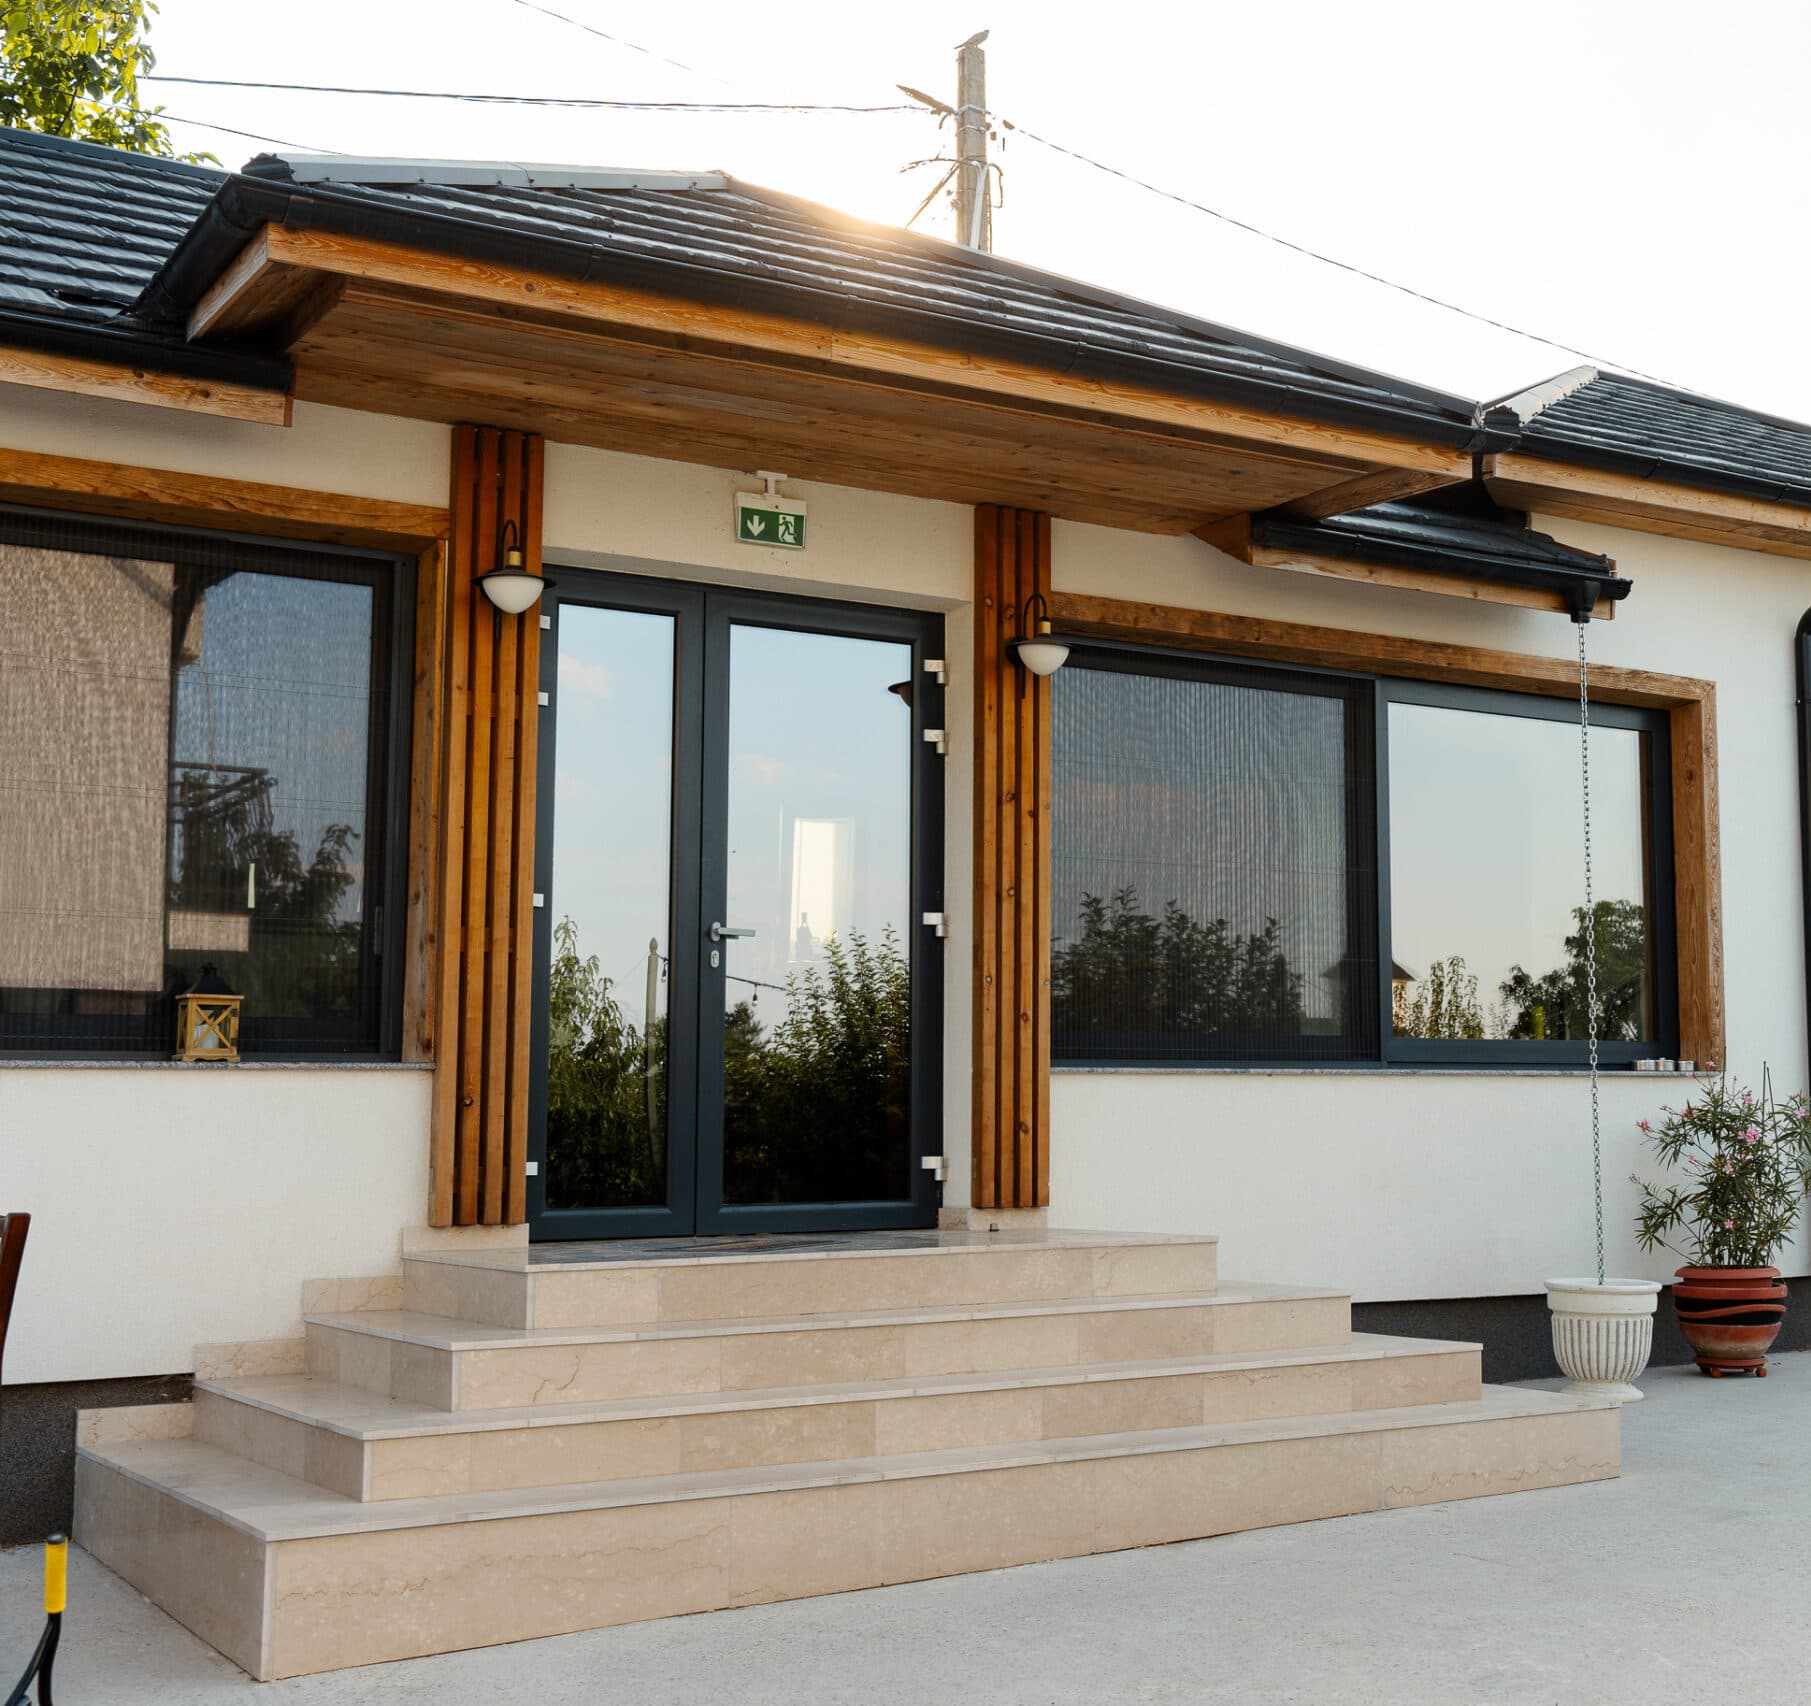
nZEB installation treats window position, fixing, sealing and insulation continuity as one construction detail.