
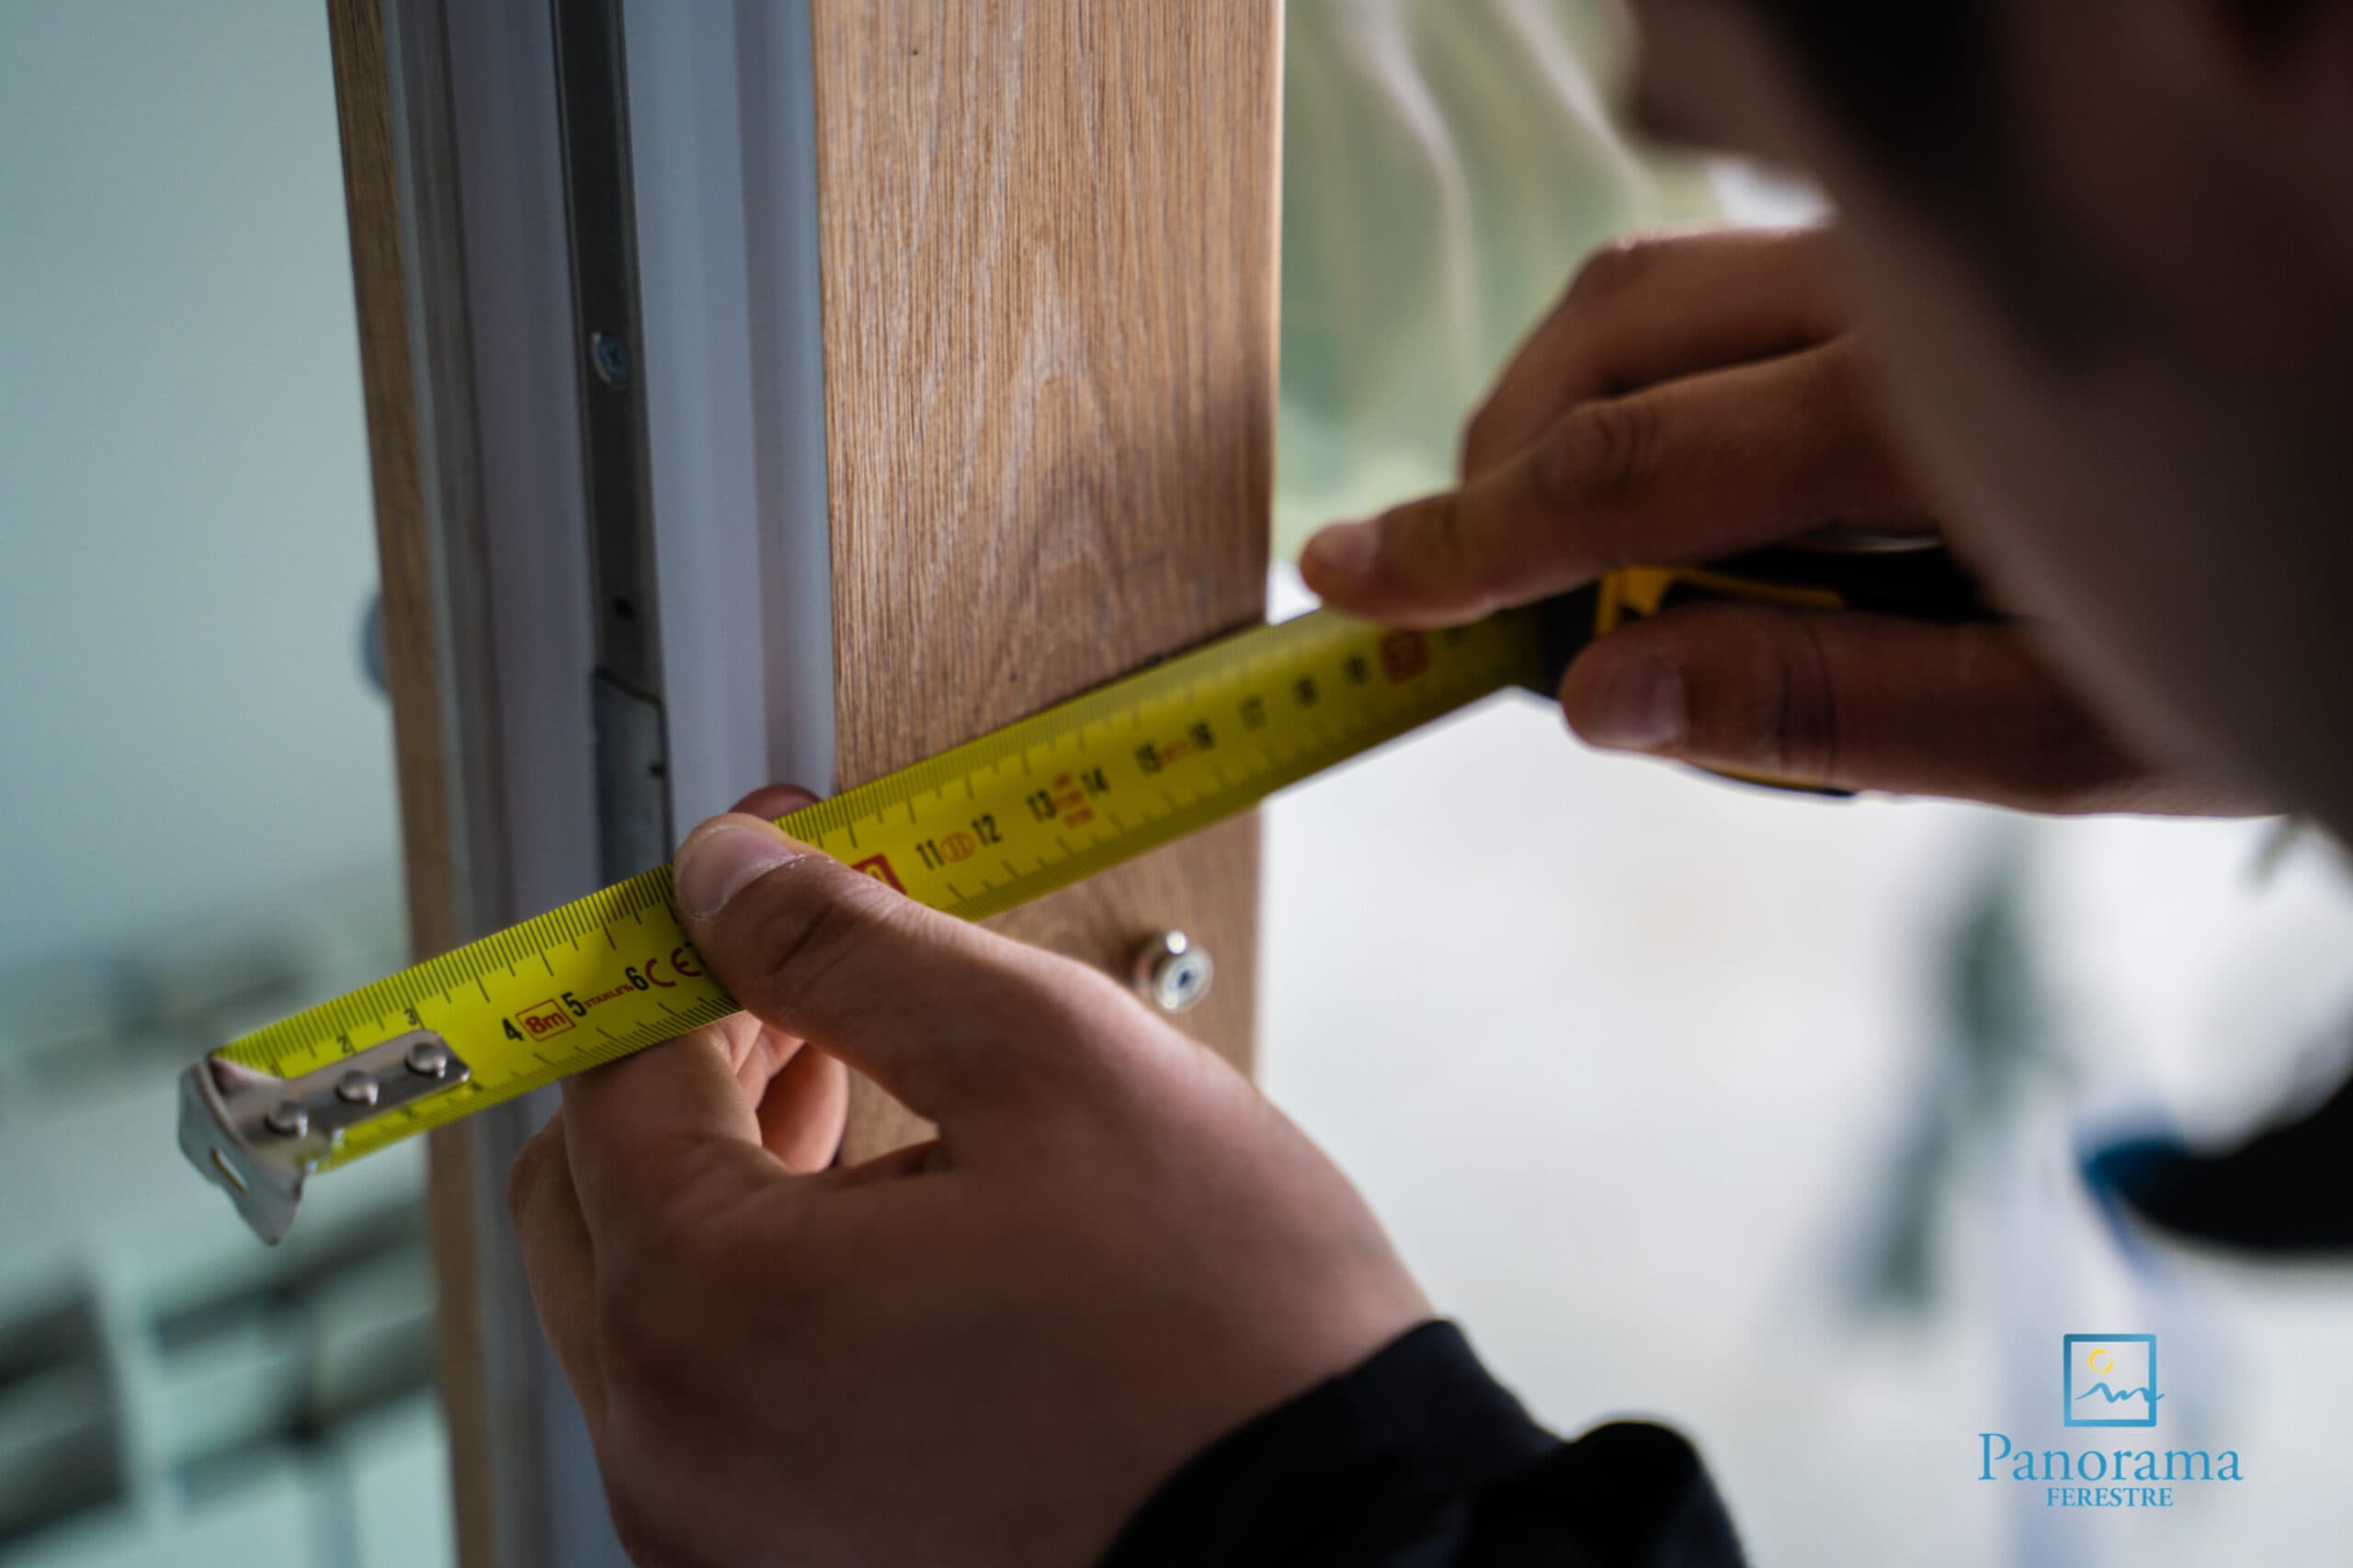
What measurements help us prepare an initial quote?
A simple checklist for indicative measurements, photographs, plans and information that reduces back-and-forth before quotation.
In brief
For a first review, provide approximate width and height for each opening, intended opening type, location and a few overall and detail photographs. Manufacturing dimensions are established only after technical measurement.
- Measure in several places and label figures as indicative.
- Photograph inside, outside and the threshold area.
- Give each window a simple code on the plan.
- Do not remove finishes or decide final installation gaps yourself.
A simple schedule beats many messages
For each unit, record a code, width, height, opening type, sill height and observations. For sliders and doors, include traffic direction and finished-floor datum when known.
Initial figures help select product families and estimate scale; they are not manufacturing dimensions.
- F01, F02 for windows
- D01 for doors
- S01 for sliders
- Width × height in millimetres
Photographs that explain the opening
A front-on photograph shows context, while close views clarify sills, shutter boxes, cracks and wall material. In renovation, include floor junctions and finishes you want to preserve.
For new buildings, plans, elevations and a wall section can replace many explanations.
- Complete façade or room
- Window from inside and outside
- Threshold and sills
- Shutter box or obstructions
Information that changes the specification
Orientation, noise, security, shading, colour and wall type may alter the recommendation without changing dimensions. State the desired outcome before selecting a system.
Include the project stage and realistic timing so production, site access and preparatory works can be coordinated.
- New build or renovation
- uPVC, aluminium or a combination of materials
- Shutters, screens and controls
- Standard or high-performance installation
Final dimensions are checked on site
The site visit checks geometry, support, finished levels, access, tolerances and repair responsibilities. Only then can an order be confirmed.
Answer a few questions to create a summary of your project.
Start the configuratorQuestions that come up before quotation
Can I receive a quotation from drawings only?+
Yes, as an initial quotation with assumptions clearly stated. Ordering requires verification of dimensions and site conditions.
Which units should I use?+
Preferably millimetres, width × height, clearly stating whether the figure is the structural opening or existing frame.
Must I measure every identical window?+
For an estimate, apparently identical elements can be grouped, but final measurement checks every opening.